Get $10,395 Cash Back
206 ARNOLD AVENUE, Vaughan (Crestwood-Springfarm-Yorkhill) — listed at $4,158,000. Earn buyer cashback at closing. No catches, just more money in your pocket.
**Welcome to Luxury on Arnold Avenue, Thornhill's Prestigious Street!**This stunning 2-storey custom-built estate offers over 6,600 sq. ft. plus an additional 2,700 sq. ft. walk-out Basement. Set on a magnificent 100 x 178 ft lot, this home provides the ultimate luxury living. Perfect for intimate and large-scale entertaining, the grand formal rooms, high ceilings, and elegant crown mouldings create a truly sophisticated atmosphere. The chef-inspired kitchen is a showstopper, featuring stainless steel appliances, granite countertops, and ample space for meal preparation and gatherings. The oversized formal dining and living rooms are perfect for hosting, while the finished walk-out basement offers additional living and recreation space with direct access to the backyard. Designed with attention to every detail, this home boasts hardwood floors throughout, a grand staircase with an overlook, and a 3-car garage with a circular driveway. Outside, enjoy the tranquillity and privacy of one of Thornhill's most sought-after streets, surrounded by multi-million dollar estates. Located in an ideal spot with easy access to transportation, top-rated schools, parks, and upscale shopping, this property is a must-see for those seeking luxury living. It's A true gem in one of Thornhill's most prestigious neighbourhoods. Make this extraordinary estate yours!**Virtual Staging in the Family room, Dining room, and Living Room (id:60164)
| Room | Level | Dimensions |
|---|---|---|
| Living room | Ground level | 4.39 x 4.72 meters |
| Bedroom 5 | Second level | 4.03 x 4 meters |
| Bedroom | Basement | 4.5 x 2.49 meters |
| Dining room | Ground level | 6.9 x 5.4 meters |
| Family room | Ground level | 5.9 x 4.8 meters |
| Kitchen | Ground level | 6.1 x 6 meters |
| Eating area | Ground level | 6.1 x 6 meters |
| Library | Ground level | 4.12 x 3.96 meters |
| Primary Bedroom | Second level | 12.85 x 5.66 meters |
| Bedroom 2 | Second level | 5.2 x 4.8 meters |
| Bedroom 3 | Second level | 5.4 x 3.94 meters |
| Bedroom 4 | Second level | 6.73 x 6.74 meters |
What's the parking situation?+
This property includes 13 spaces — Garage.
Could this work as an investment property?+
The basement description mentions: Finished, Apartment in basement, Separate entrance, Walk out, N/A, N/A, N/A. If it has a separate entrance, there may be rental income potential — but verify zoning and whether a legal second unit is permitted in Vaughan (Crestwood-Springfarm-Yorkhill) before counting on it.
Does it have a basement, and is it finished?+
Yes — Finished, Apartment in basement, Separate entrance, Walk out, N/A, N/A, N/A. A finished basement adds meaningful living space beyond the listed square footage.
Is there air conditioning?+
Yes — central air conditioning cooling is in place.
How many fireplaces are there, and what type?+
This home has 3 fireplaces. Confirm the fuel type (wood, gas, or electric) and have it inspected — especially wood-burning, which needs a WETT certification for insurance.
What makes this a luxury property?+
At $4,158,000, standout features include 6 bathrooms, 3 fireplaces. In this price range, expect higher-end finishes — verify during a showing.
Ask About This Property
Nearby Places
Searching nearby places…
Benchmark price · Updated 2026-09
Year over year
Past 10 years
Similar listings
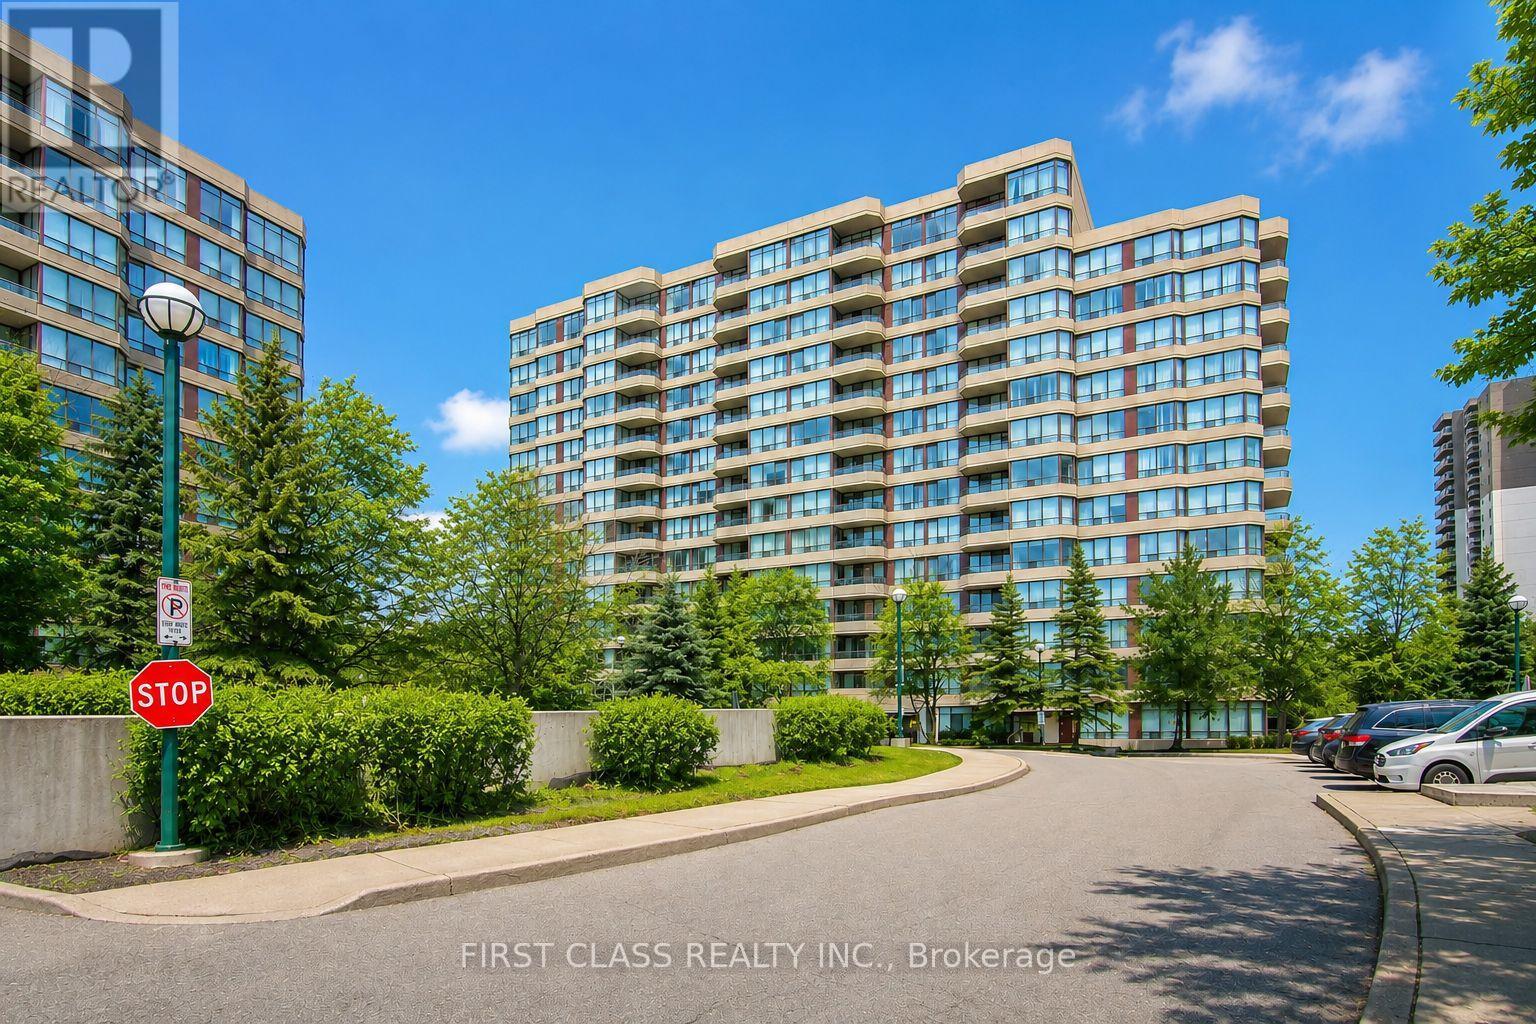 For Sale83 days23
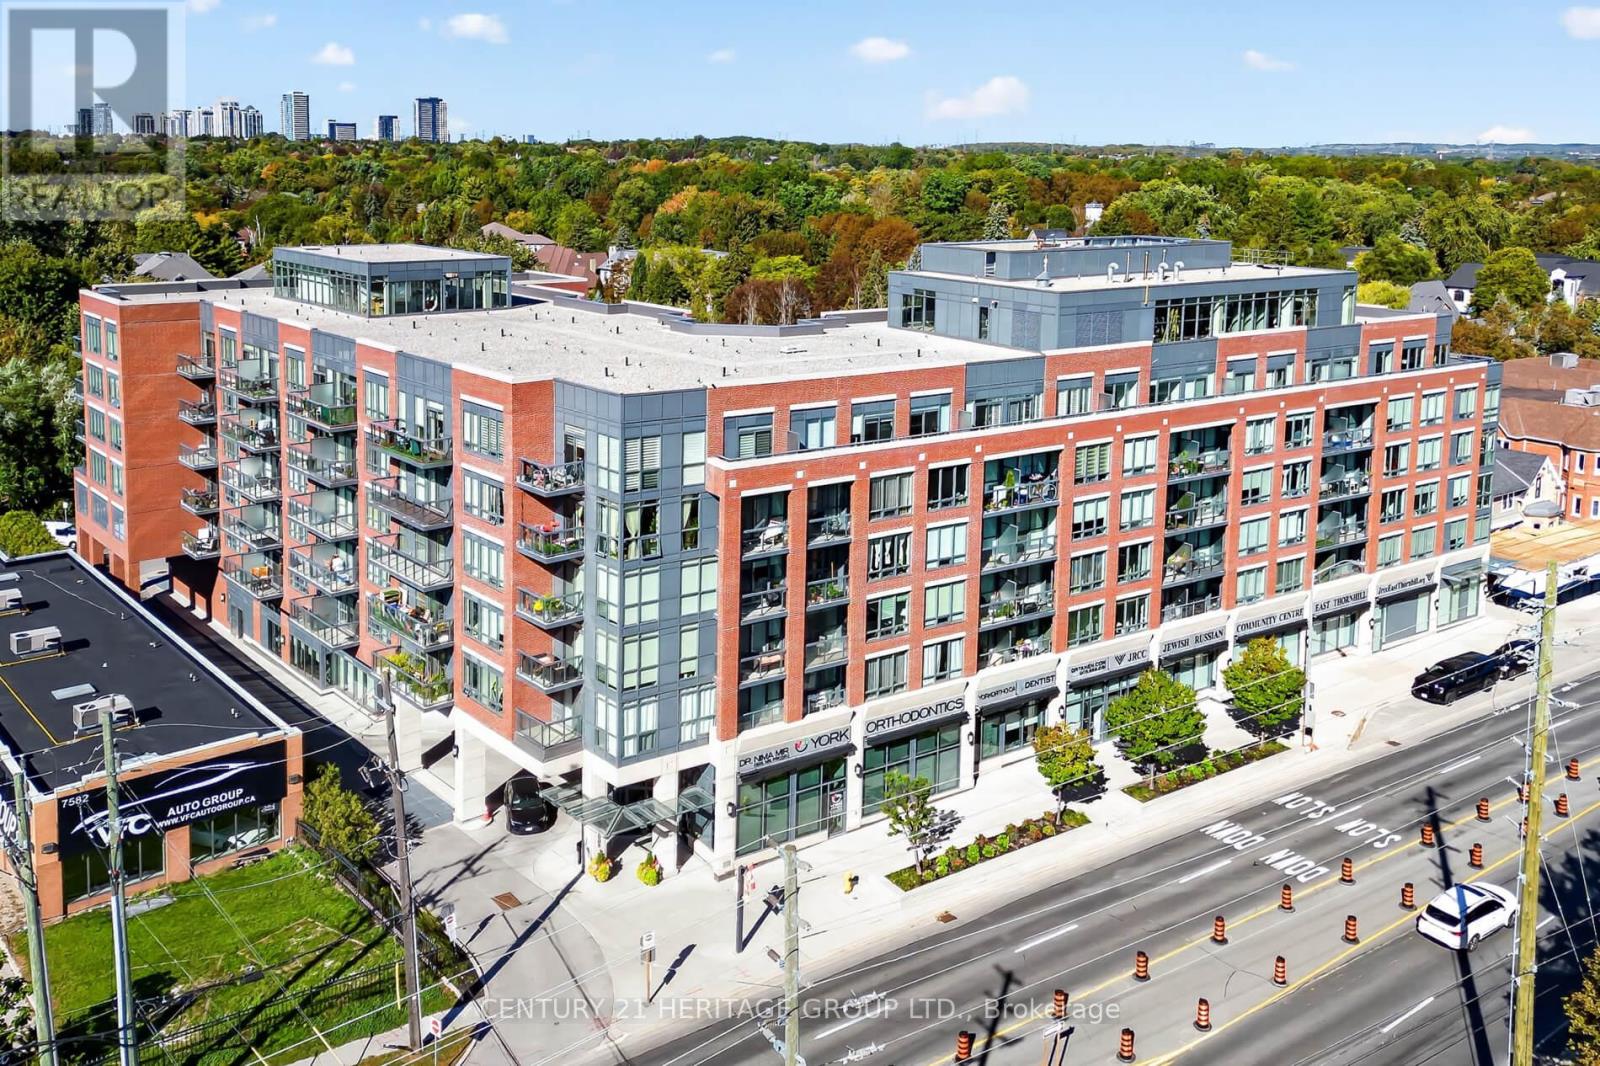 For Sale19 days31
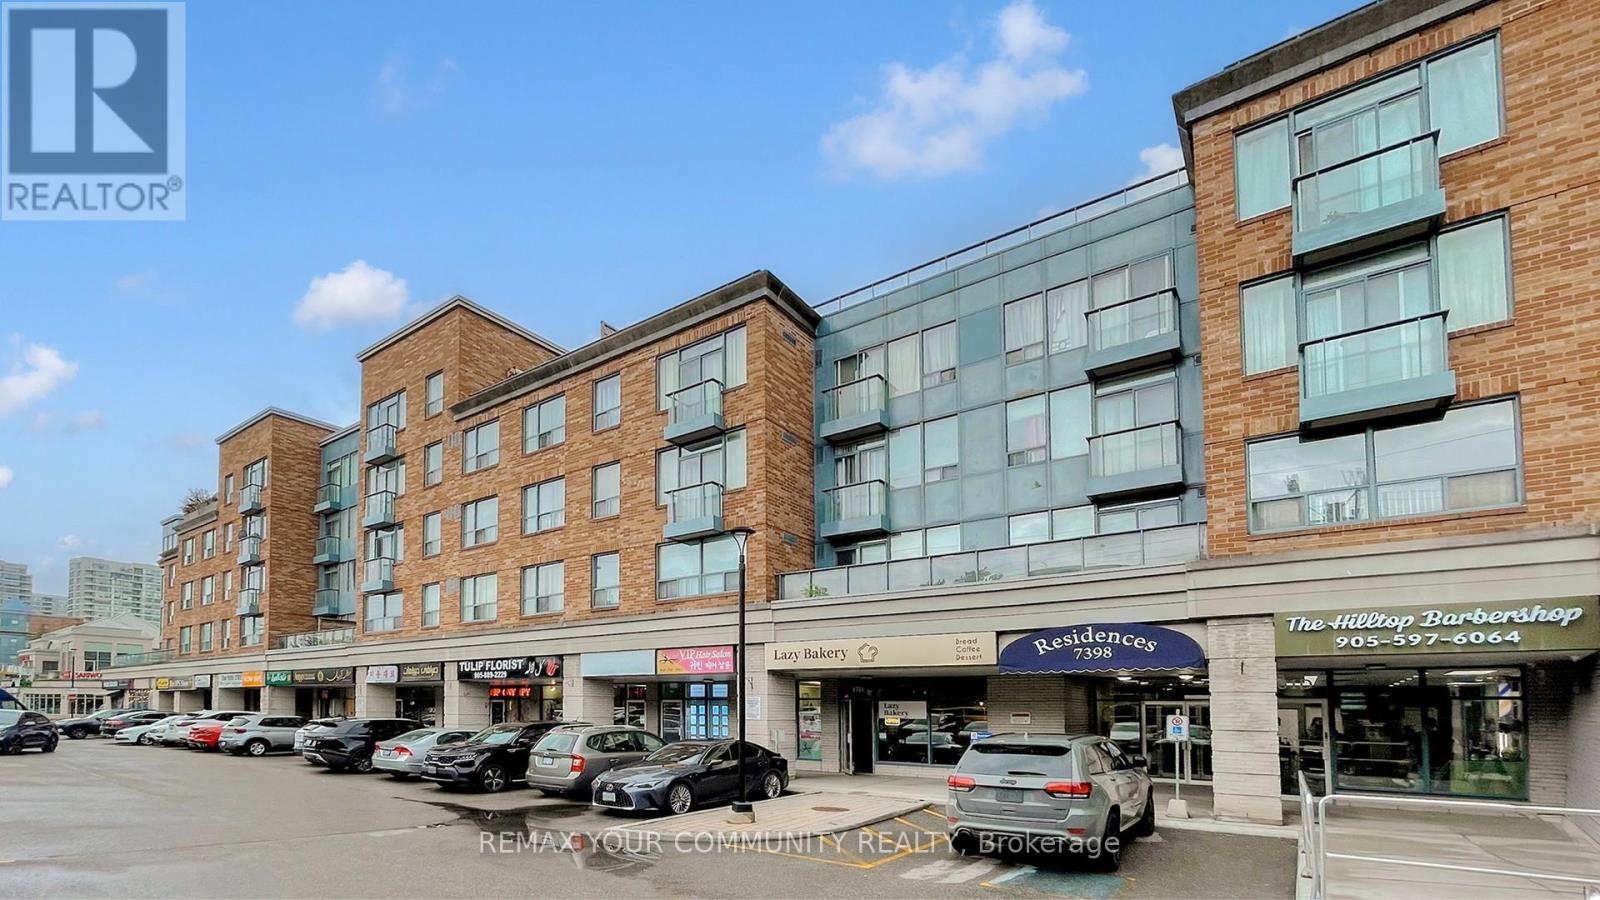 For Sale130 days12
 For Sale2 days1

The listing data above is provided under copyright by the Canadian Real Estate Association. While the information is considered reliable, its accuracy is not guaranteed by the Canadian Real Estate Association or getsetsold.ca. Neither getsetsold.ca nor its affiliates make any representations or warranties, express or implied, regarding the accuracy or completeness of the information presented here.